New one-trip · Container Office
20' Container Office Shipping Container
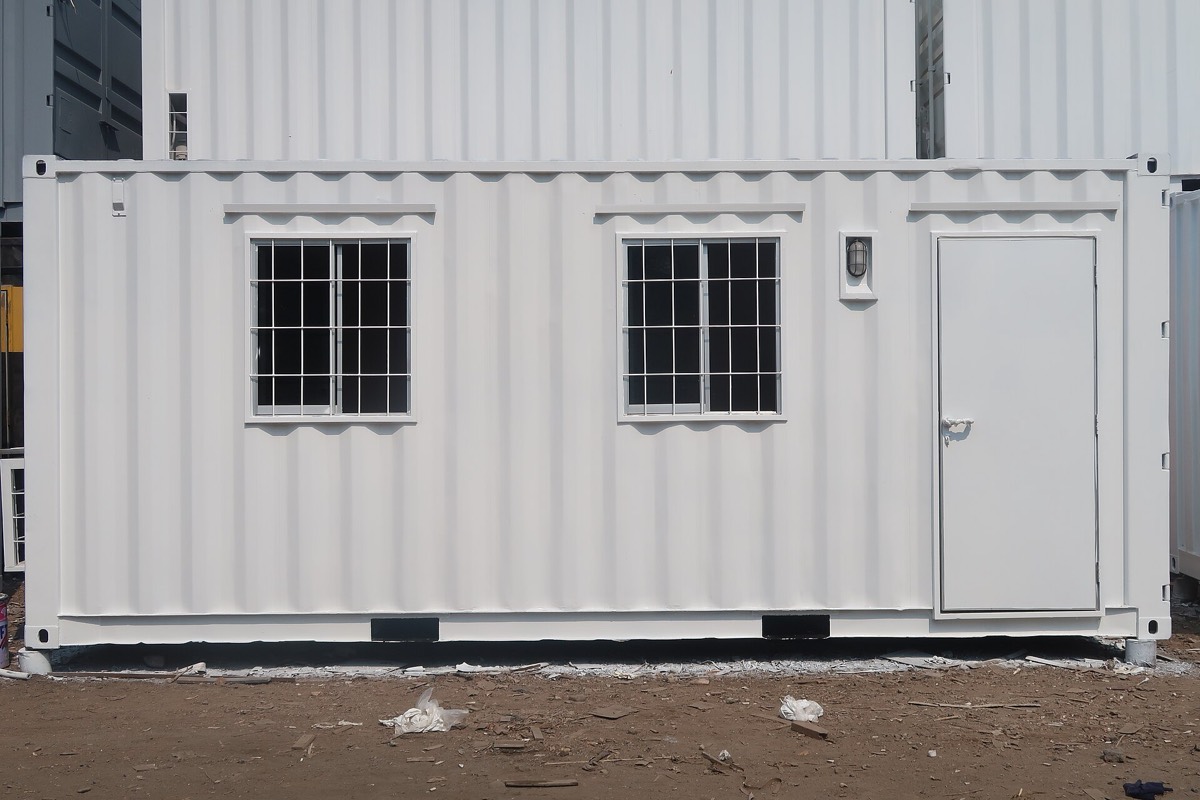
20' × 8' × 8'6"A 20' container fitted out as a site office or workspace. Windows, a personnel door, insulation, lighting and power are configured per build, and the exact layout is confirmed on your written quote.
Not stocked at our Chicago depot today.
Delivered price from the depot that serves your ZIP. Or request a quote.
At a glance
- Size
- 20' standard height
- Condition
- New / one-trip
- Exterior
- 20' L × 8' W × 8'6" H
- Doors
- Personnel and cargo doors
- Cubic capacity
- Varies by build
- Max payload
- Varies by build
Size drawing
About 160 sq ft of ground. Plan for 75 ft of straight run for the delivery truck.
How big is a 20' Container Office?
- Inside length
- About 19' (5.79 m) finished
- Inside width
- About 7'4" (2.24 m) finished
- Inside height
- About 7'6" (2.29 m) finished
- Floor area
- About 140 sq ft (13 m²) finished
Delivery & pickup
- Where we deliverWithin 200 miles of our depots — this one ships from Chicago, IL. See all locations.
- Tilt-bed deliveryFrom $350, priced by distance from the depot. The truck slides the container off onto the ground where you want it.
- TimingUsually 3–7 business days after your order is confirmed. We call ahead with a delivery window.
- PickupFree from the depot with approved commercial transport.
Check your site
- Straight approachAbout 75 ft of straight, clear run and 12 ft of width. Gates, turns and slopes must fit the whole truck and trailer.
- Overhead clearanceAt least 14 ft clear along the route and at the spot: no power lines, branches or roof overhangs.
- Firm, level groundGravel, concrete, asphalt or compacted ground. Read the delivery guide.
20' Container OfficeOverview
- Type
- Container Office
- Size
- 20-foot
- Height
- Standard (8'6")
- Condition
- New / one-trip: one loaded voyage from the factory
- ISO size code
- 22G1 (modified)
- Expected service life
- 20–30 years with basic upkeep
20' Container OfficeDimensions
- Exterior
- 20' L × 8' W × 8'6" H
- Interior length
- About 19' (5.79 m) finished
- Interior width
- About 7'4" (2.24 m) finished
- Interior height
- About 7'6" (2.29 m) finished
- Floor area
- About 140 sq ft (13 m²) finished
20' Container OfficeDoors & access
- Doors
- Steel personnel door plus the original cargo doors at one end (configuration varies by build)
20' Container OfficeConstruction
- Build
- Windows, a personnel door, insulation, lighting, and electrical are configured per build
- Confirmation
- The exact layout and finish are listed on your written quote
Other sizes & types
Compare sizes →- 10' Standard
- 20' Standard
- 20' Double Door
- 20' Full Open Side
- 20' Open Side
- 20' High Cube
- 20' High Cube Double Door
- 20' High Cube Full Open Side
- 20' High Cube Open Side
- 40' Standard
- 40' Double Door
- 40' High Cube
- 40' High Cube Double Door
- 40' High Cube Full Open Side
- 40' High Cube Open Side
- 45' High Cube
Find the right container near you
Enter your ZIP to see current prices from the depot that serves your area.